
Sold
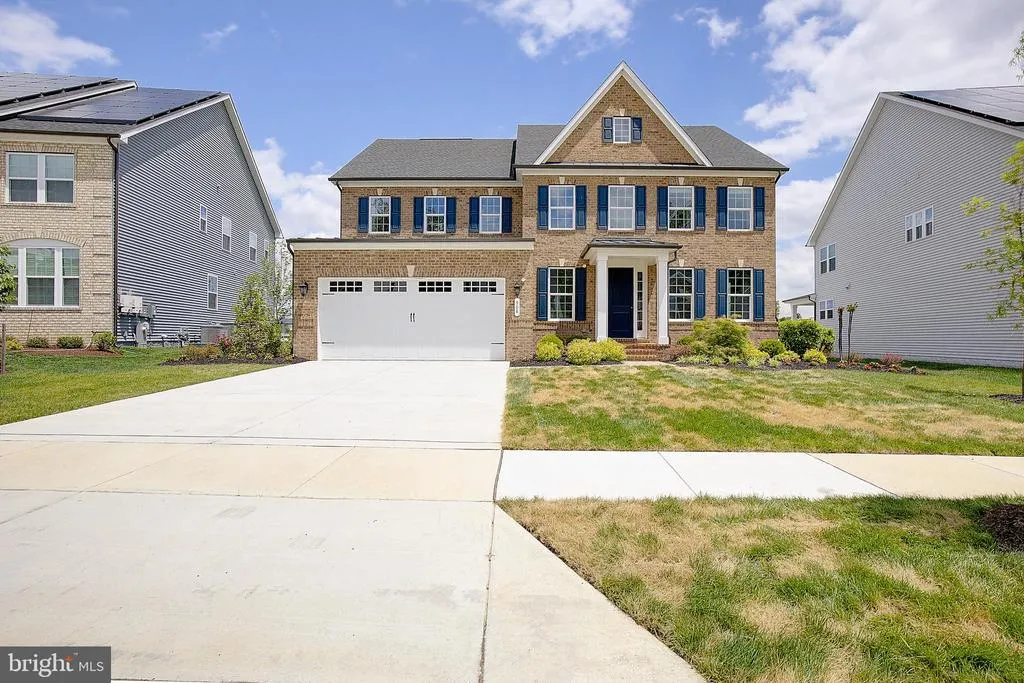
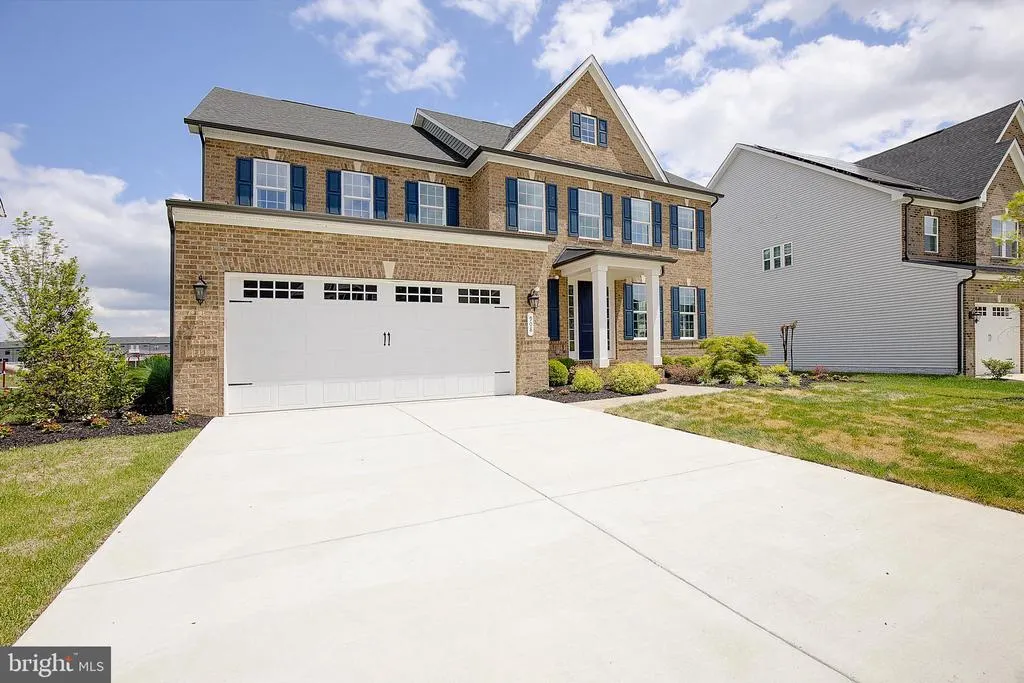
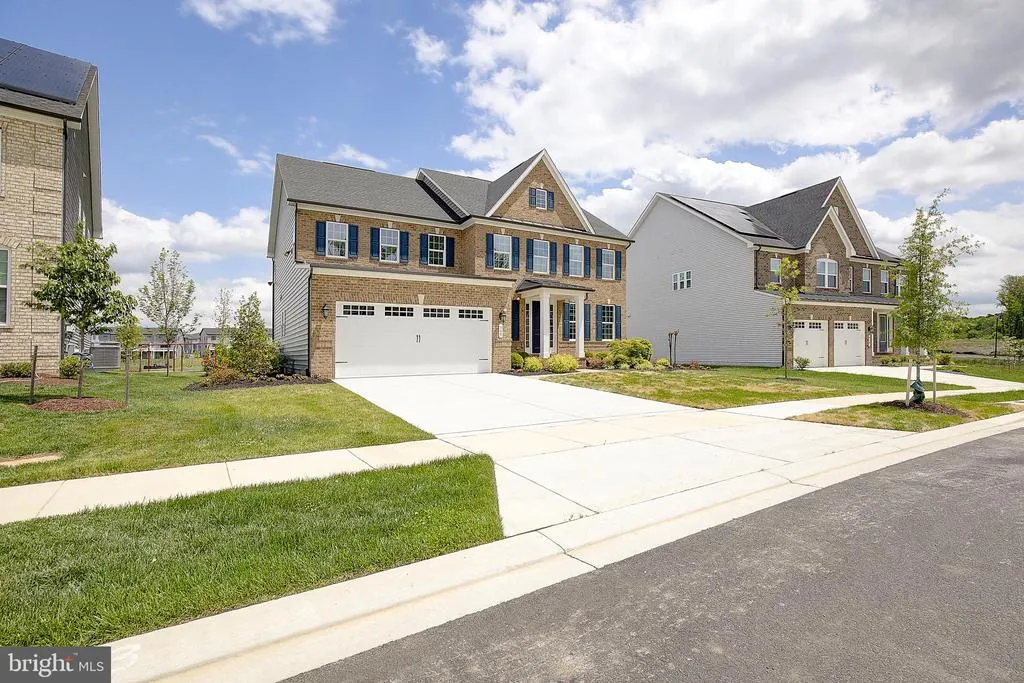
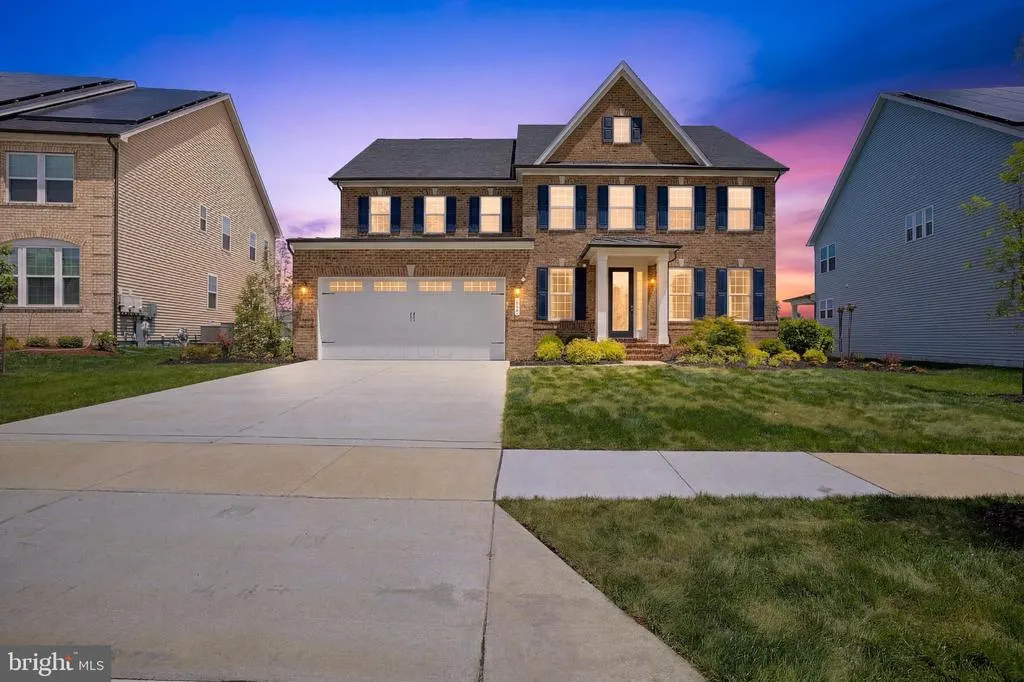
Address
908 Midbrook Ln, Bowie, MD
Price
$ 924,500
Property Attributes
- MLS#MDPG2203522
- TypeSingle Family
- Listing Status CLOSED
- CountyPRINCE GEORGES
- CityBowie
- NeighborhoodSouth Lake
- Zip20716
- StyleColonial
- Year Built2023
- Taxes$ 17003
- Price$ 924,500
- Bedrooms5
- Full Bathrooms4
- Half Bathrooms1
- Sqr Footage3548
- Lot Size0.19 Acres
Data Source:
Bright MLS
Property Description
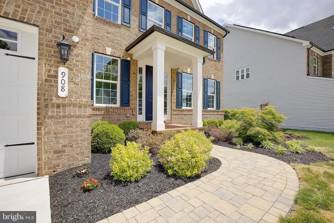
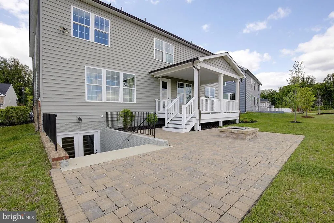
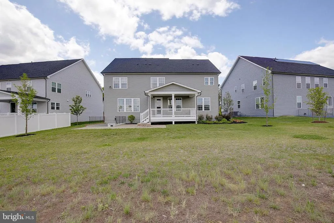
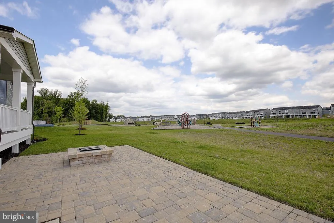
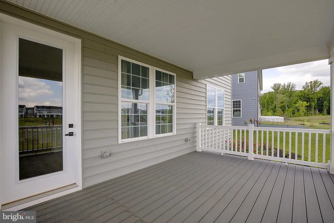
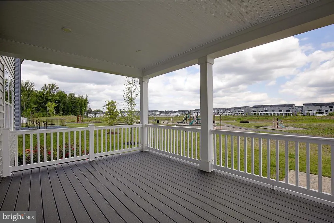
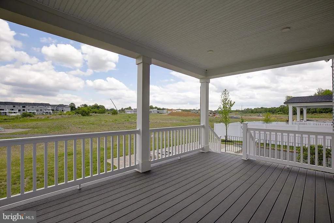
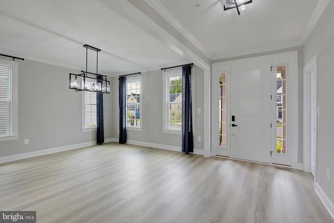
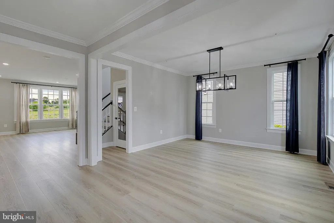
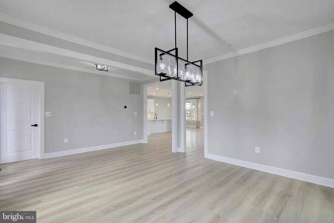
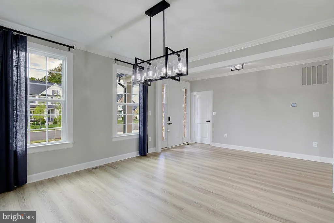
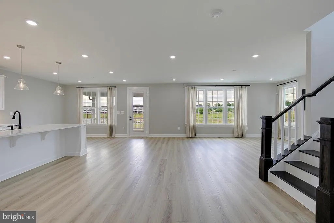
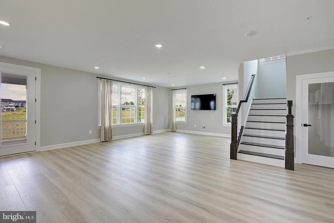
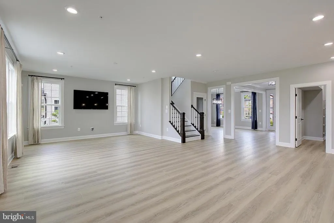
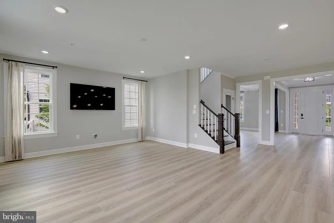
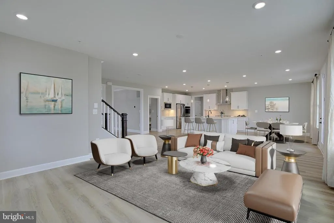
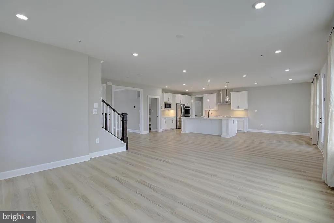
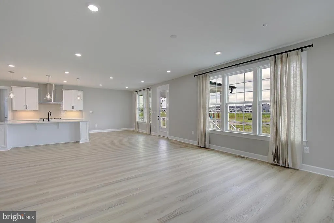
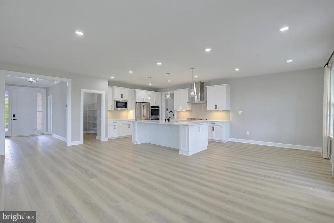
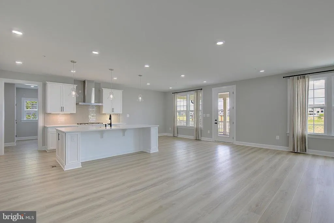
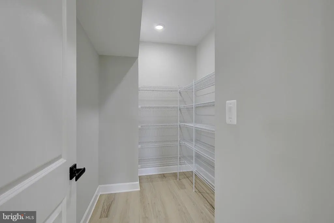
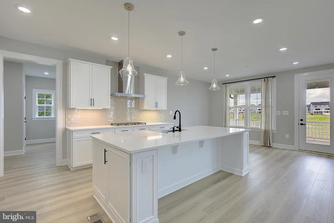
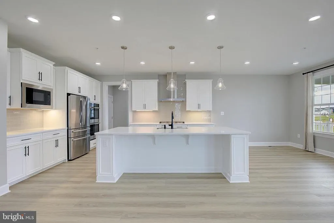
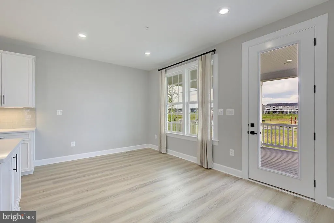
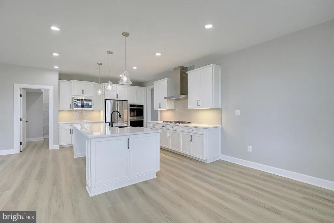
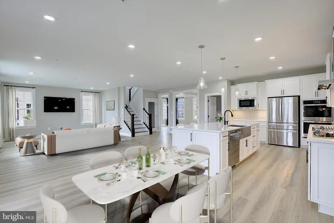
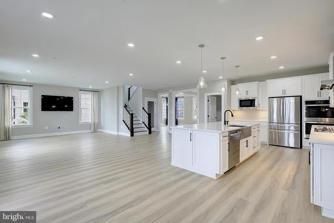
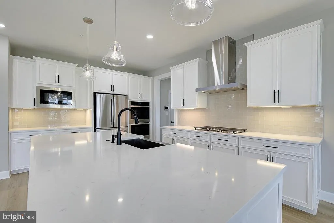
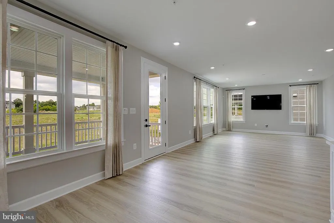
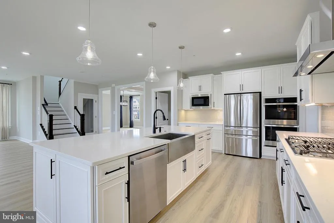
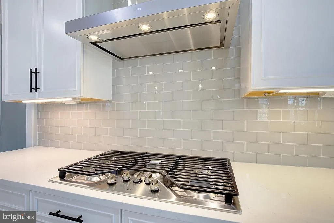
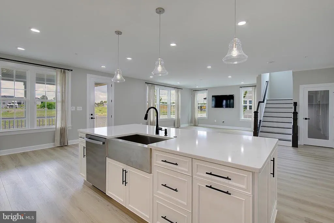
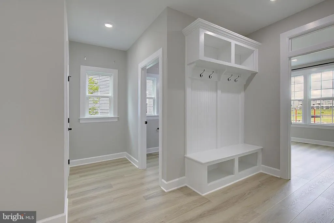
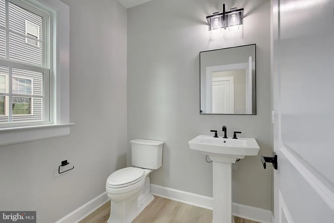
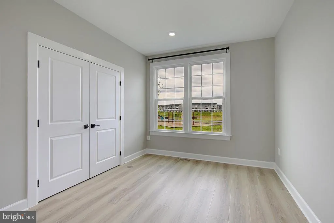
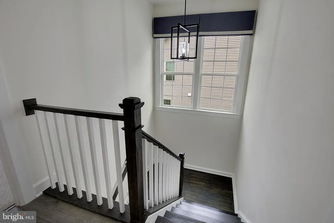
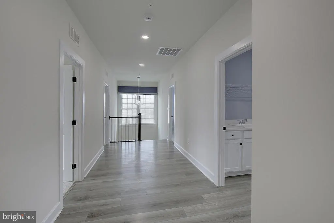
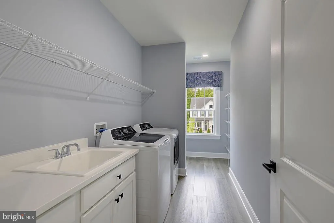
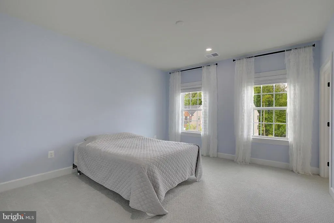
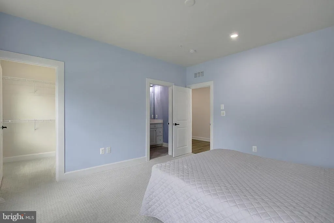
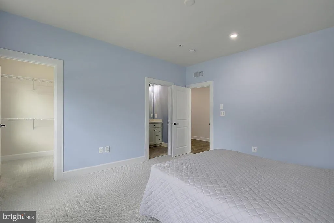
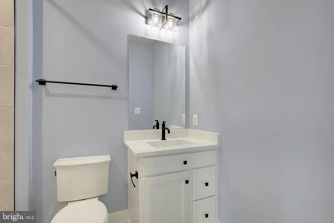
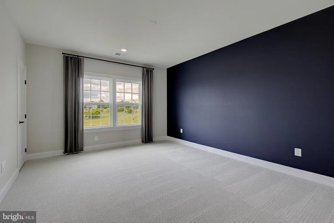
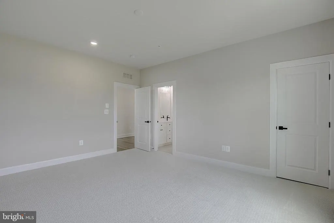
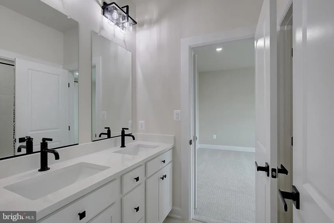
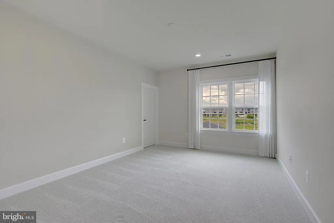
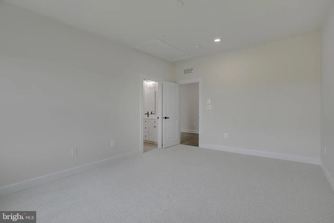
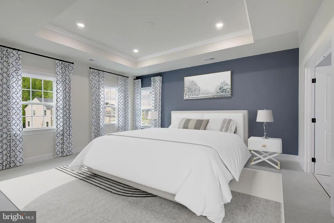
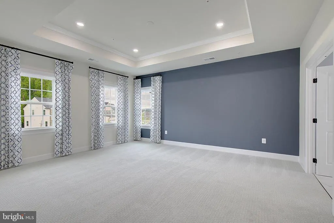
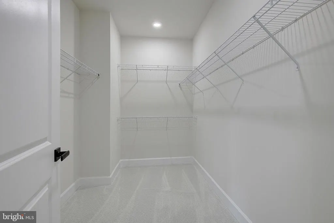
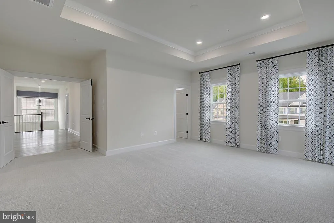
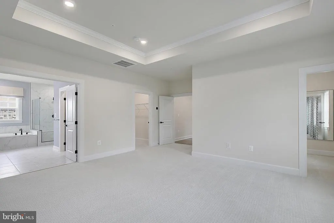
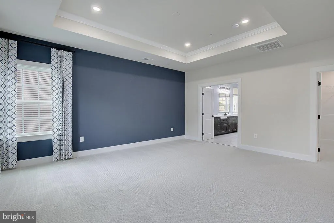
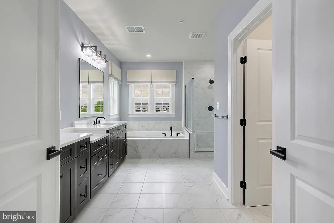
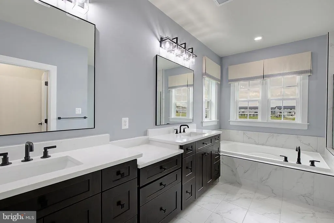
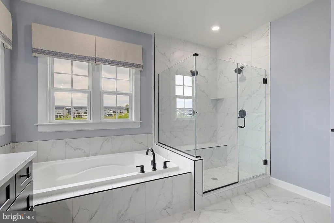
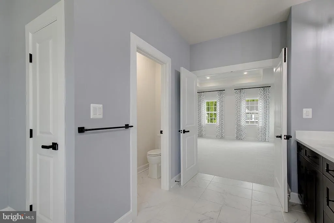
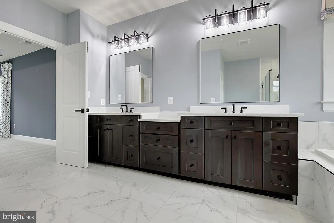
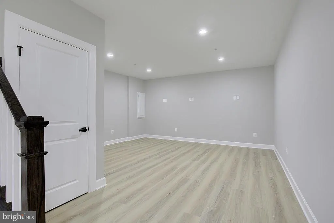
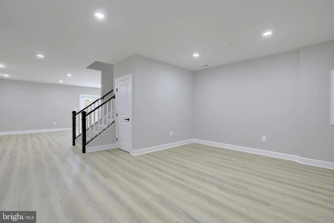
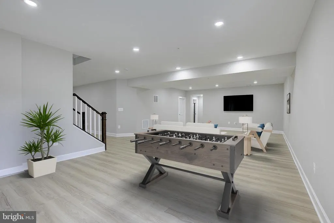
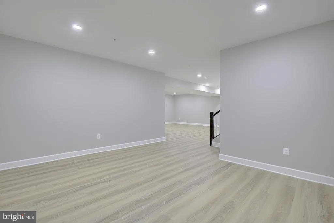
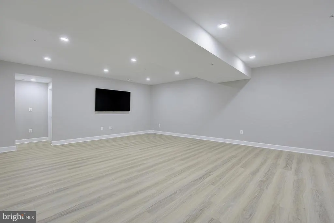
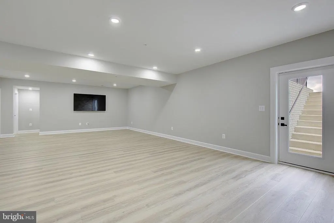
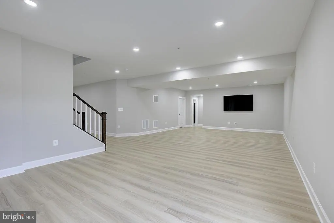
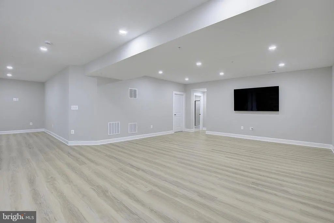
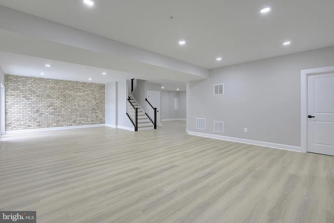
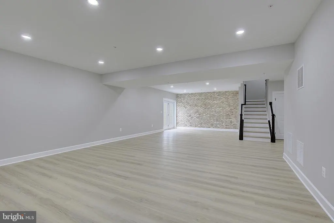
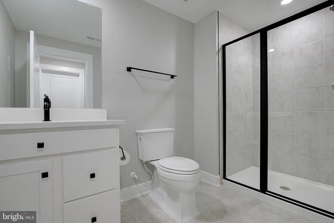
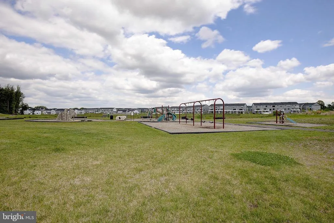
Welcome to one of Bowie's newest communities "South Lake". This is a rare opportunity to own the former modal home built by NV Homes The Longwood. There were no corners cut on upgrades to this home. Designed with all the modern amenities and open plan, the main level showcases a spectacular gourmet kitchen featuring quartz countertops, oversized center island, double wall ovens, gas cooktop, stainless steel appliances, and a walk-in pantry. The kitchen flows perfectly into the dining and living areas with luxury vinyl plank flooring. A formal dining room and covered porch add flexibility for entertaining and everyday living. The main level features a bonus room that makes the perfect 5th bedroom or home office. The upper level includes four spacious bedrooms and three full bathrooms, all with walk-in closets. The owners suite is a true retreat with a tray ceiling, dual walk-in closets, and a spa-inspired en suite bath with soaking tub and separate shower. A generous guest suite with private bath and two additional bedrooms with a Jack-and-Jill bath complete this level, along with a full laundry room. The finished walk-out lower level offers a large recreation room, separate media space, full bathroom, rough-in for a wet bar, and additional storage rooms. Step outside to a hardscaped paver patio, custom wood-burning fire pit, and beautifully landscaped backyard overlooking the lake. Additional highlights include lawn irrigation and a 2-car garage with epoxy floor. South Lake offers resort-style amenities including a community clubhouse, swimming pool, fitness center, scenic walking trails, playgrounds, dog parks, and beautifully maintained green spaces surrounding the lake. Don't hesitate call today for a private showing.
| Price History |
|---|
General Features
| Cooling | Other |
|---|---|
| Tax Lot | 73 |
| Builder Name | NVHomes |
| Structure Type | Detached |
| Lot Size Square Feet | 8473.00 |
| Lot Size Units | Square Feet |
| City | BOWIE |
| Accessibility | None |
| Acceptable Financing | Cash,VA,Conventional |
| Price Per Sq Ft Total AG | 271.84 |
| New Construction | No |
| Appliances | Built-In Microwave,Dryer - Electric,ENERGY STAR Clothes Washer,ENERGY STAR Dishwasher,ENERGY STAR Refrigerator,Stainless Steel Appliances,Water Heater,Range Hood,Energy Efficient Appliances,Disposal, |
| Year Built | 2023 |
| Tax Assessed Value | 968000.0 |
| Living Area | 3548 |
| Zoning | LCD |
| Architectural Style | Colonial |
| Association Name | SOUTH LAKE COMMUNITY ASSOC |
| Condo/Coop Association fee Y/N | No |
| County | PRINCE GEORGES |
| Total SQFT | 5234 |
| Other Structures | Above Grade,Below Grade |
| Close Price | 924500.00 |
| HOA | Yes |
| Bathrooms Count Main Level | 1.00 |
| Property Type | Residential |
| Assoc Fee Paid Per | Monthly |
| Senior Community Y/N | No |
| Property Condition | Excellent |
| Subdivision Name | SOUTH LAKE |
| Sewer | Public Sewer |
| Tax Year | 2025 |
| Electric | 200+ Amp Service |
| Association Amenities | Club House,Fitness Center,Jog/Walk Path,Lake,Pool - Outdoor,Tot Lots/Playground,Dog Park |
| Buyer Financing | Conventional |
| Standard Status | Closed |
| Disclosures | Agent has Financial Interest |
| Status | CLOSED |
| Roof | Architectural Shingle |
| Vacation Rental Y/N | No |
| Possession | Settlement |
| HOA Fee | 130.00 |
| Tax Annual Amount | 17003.0 |
| Full Baths | 4 |
| Heating | Forced Air |
| Construction Materials | Frame |
| Cool Fuel | Electric |
| Garage Y/N | Yes |
| Year Built Source | Assessor |
| Levels | 2 |
| Directions | GPS 908 Midbrook Ln Bowie Md |
| Water Access Y/N | No |
| Garage Spaces | 2.00 |
| Ownership | Fee Simple |
| School District | PRINCE GEORGE'S COUNTY PUBLIC SCHOOLS |
Interior Features
| Bathrooms Half Main Level | 1 |
|---|---|
| Bathrooms Count Lower Level 1 | 1.00 |
| Above Grade Finished Area | 3548 |
| Hot Water | Natural Gas |
| Fireplace Y/N | No |
| Basement (Y/N) | Yes |
| Bathrooms Full All Upper Levels | 3 |
| Below Grade Unfin SQFT | 1686 |
| Below Grade Finished Area Unit Type | Square Feet |
| Total Bedrooms | 5 |
| Heating Y/N | Yes |
| Total Baths | 5 |
| Basement | Fully Finished |
| Central Air Y/N | No |
| Interior Amenities | Bathroom - Soaking Tub,Attic |
| Bathrooms Count Upper Level 1 | 3.00 |
| Below Grade Unfin SQFT Source | Assessor |
| Above Grade Finished Area Source | Assessor |
| Below Grade Unfin Area Units | Square Feet |
| Bathrooms Full All Lower Levels | 1 |
| Main Level Bedrooms | 1 |
| Bathrooms Full Upper Level 1 | 3 |
| Laundry Type | Upper Floor |
| Above Grade Finished Area Unit Type | Square Feet |
| Bathrooms Count All Lower Levels | 1 |
| Bathrooms Full Lower Level 1 | 1 |
| Bedrooms Count Upper Level 1 | 4 |
| Heating Fuel | Natural Gas |
| LivingAreaSource | Assessor |
| Flooring | Luxury Vinyl Plank,Partially Carpeted |
| Below Grade Finished Area Source | Assessor |
| Bathrooms Count All Upper Levels | 3 |
| Half Baths | 1 |
| Bedrooms Count All Upper Levels | 4 |
Exterior Features
| Exterior Amenities | Flood Lights,Lawn Sprinkler |
|---|---|
| Water Oriented Y/N | No |
| Total Parking Spaces | 4 |
| # of Attached Garage Spaces | 2 |
| Land Use Code | R |
| Foundation Details | Concrete Perimeter |
| Pool | Yes - Community |
| Lot Size Acres | 0.19 |
| Builder Model | Longwood |
| Lot Size Source | Assessor |
| Spa | No |
| Lot Dimensions | 0.00 x 0.00 |
| ModificationTimestamp | 2026-07-17T13:26:32 |
| Navigable Water Y/N | No |
| Parking Features | Concrete Driveway |
| Garage Features | Garage - Front Entry,Garage Door Opener |
| Water View Y/N | No |
| Days on Market | 16 |
| Water Source | Public |
| LotDimensionsSource | Assessor |
| Waterfront Y/N | No |
| Type of Parking | Attached Garage,Driveway |
| Land Assessed Value | 165800.00 |
Amenities
- Foreclosure
- Views
- Short Sale
- New Construction
- Adult 55+
- Lease To Own
- No HOA Fees
- Furnished
- Primary On Main
- Air Conditioning
- Seller Finance
- Green
- Fixer Upper
- Horse
- Golf
- Fireplace
- Deck
- Garage
- Basement
- Pool
Property vs Single Family Average in 20716
Price
Taxes
Year Built
 © BRIGHT, All Rights Reserved
